






Description
Stop building BBS, estimates and schedules from scratch.
The Complete Civil Engineer’s Toolkit brings our most-used construction files into one download, so you can estimate, schedule and track a project without starting from a blank sheet.
WHAT’S INCLUDED
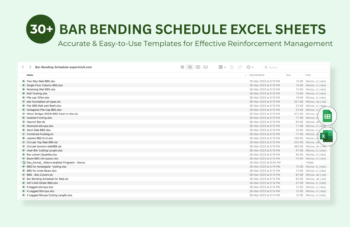
1. 31 Bar Bending Schedule sheets: slab, beam, column, footings, retaining wall, box culvert, pier, stirrup cutting lengths, a macro-enabled format and a feet-system format.
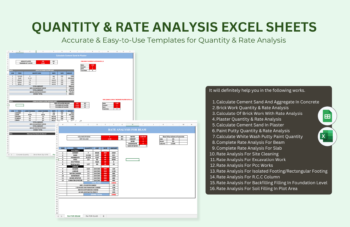
2. 3 Quantity and Rate Analysis sheets: concrete materials, brickwork, plaster, and rate analysis for beams and slabs.
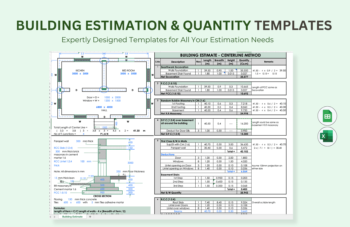
3. 2 Complete Building Estimation spreadsheets: earthwork, PCC, footings, columns, beams, slabs, brickwork and parapet walls.
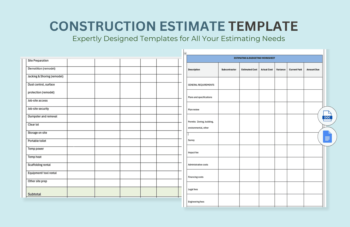
4. Construction Estimate Template.
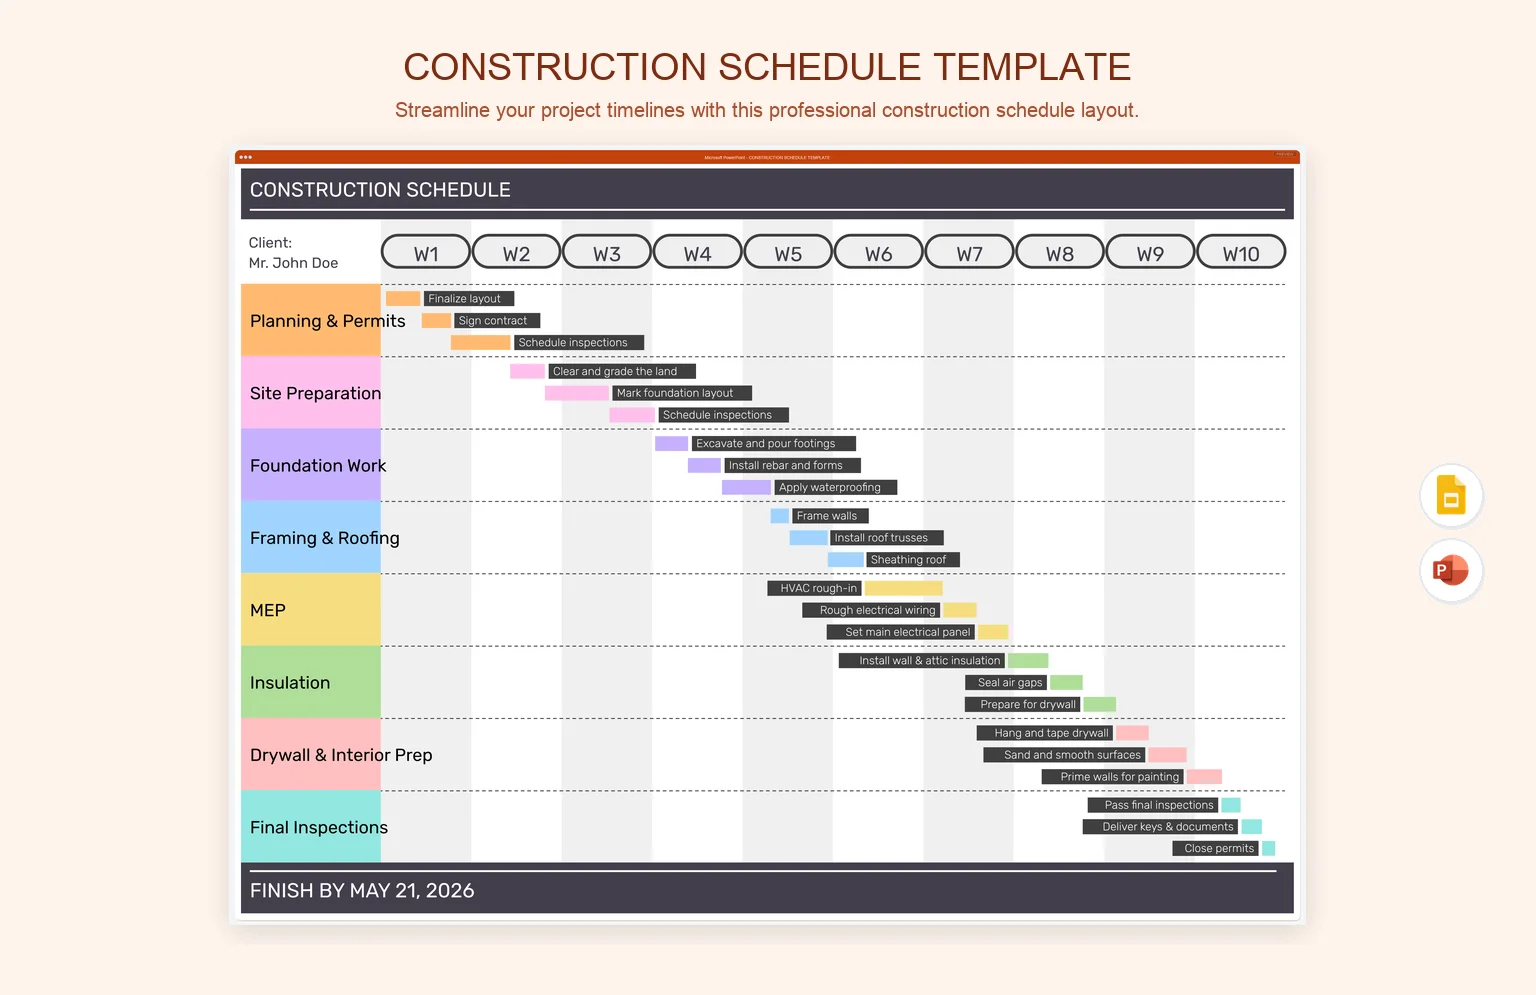
5. 18 Construction Schedule templates: commercial, residential, hotel, Gantt and weekly schedules.
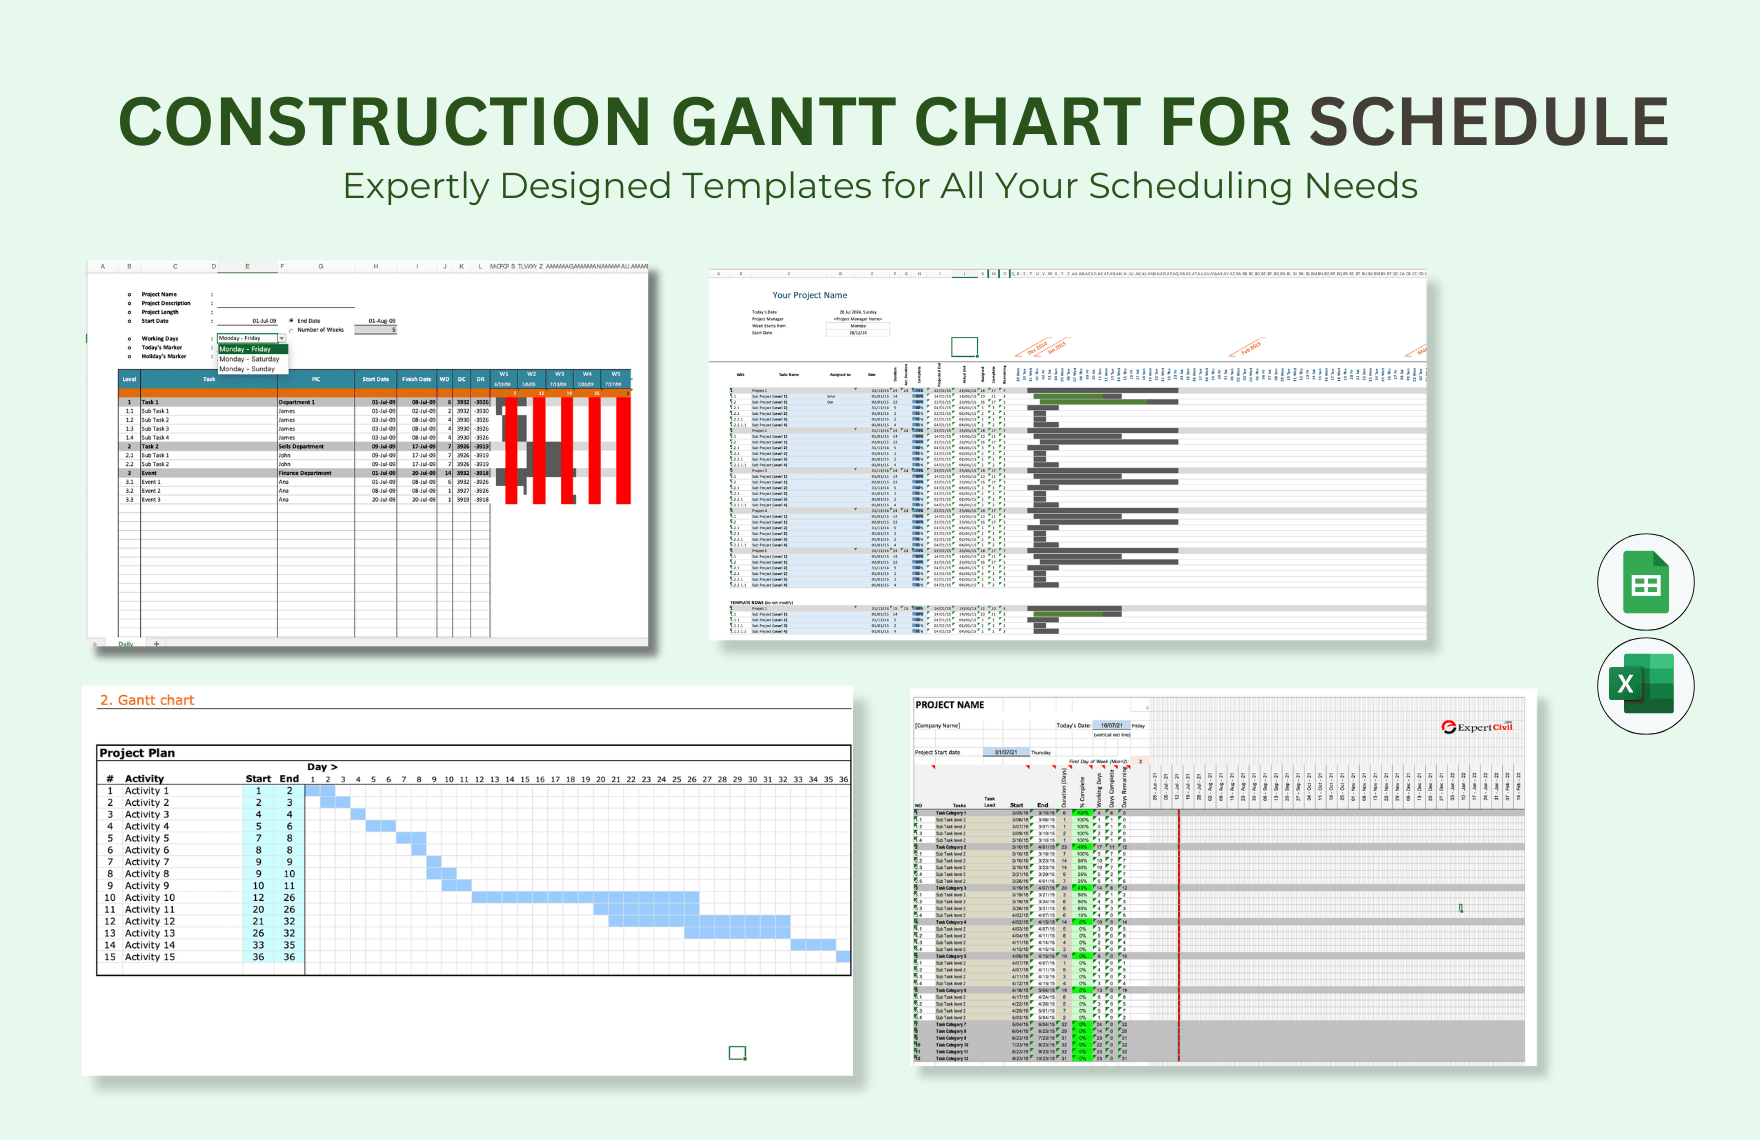
6. 4 Gantt Chart spreadsheets with progress bars and working-days calculation.
7. 15 Project Management sheets: RFI log, punchlist, progress payment, budget, bid tabulation, closeout checklist, subcontractor tracker and more.
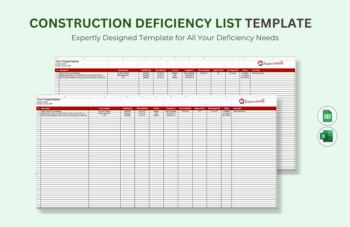
8. Milestone Schedule, Change Order Log and Deficiency List.
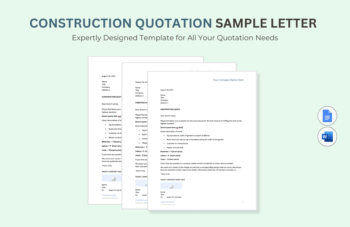
9. Construction Quotation Sample Letter (Word and PDF).
10. Three-Year Procurement Construction Plan.
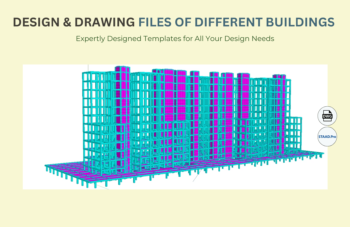
11. Design and Drawing files: 40×60 ft residential, 31×33 ft commercial and a community building, in AutoCAD and STAAD.
WHO IS IT FOR
Site engineers, quantity surveyors, contractors, project managers, civil engineering students and small builders.
HOW IT HELPS
• Save time on repeated BBS, estimation and scheduling work
• Fully editable: change dimensions, rates and labels for your project
• Standard civil engineering formulas, clearly laid out
• Works in Microsoft Excel and Google Sheets
HOW YOU GET IT
After payment you receive a download link on the order page and by email. Download the ZIP and open the folder you need.
SOFTWARE NEEDED
Excel 2010 or later (or Google Sheets) for the sheets. AutoCAD and STAAD are needed to open the drawing files.
NOTE
These are templates. Always check results against your drawings and specifications before ordering materials.



There are no reviews yet.